9n075 Route 59 Elgin, IL 60120
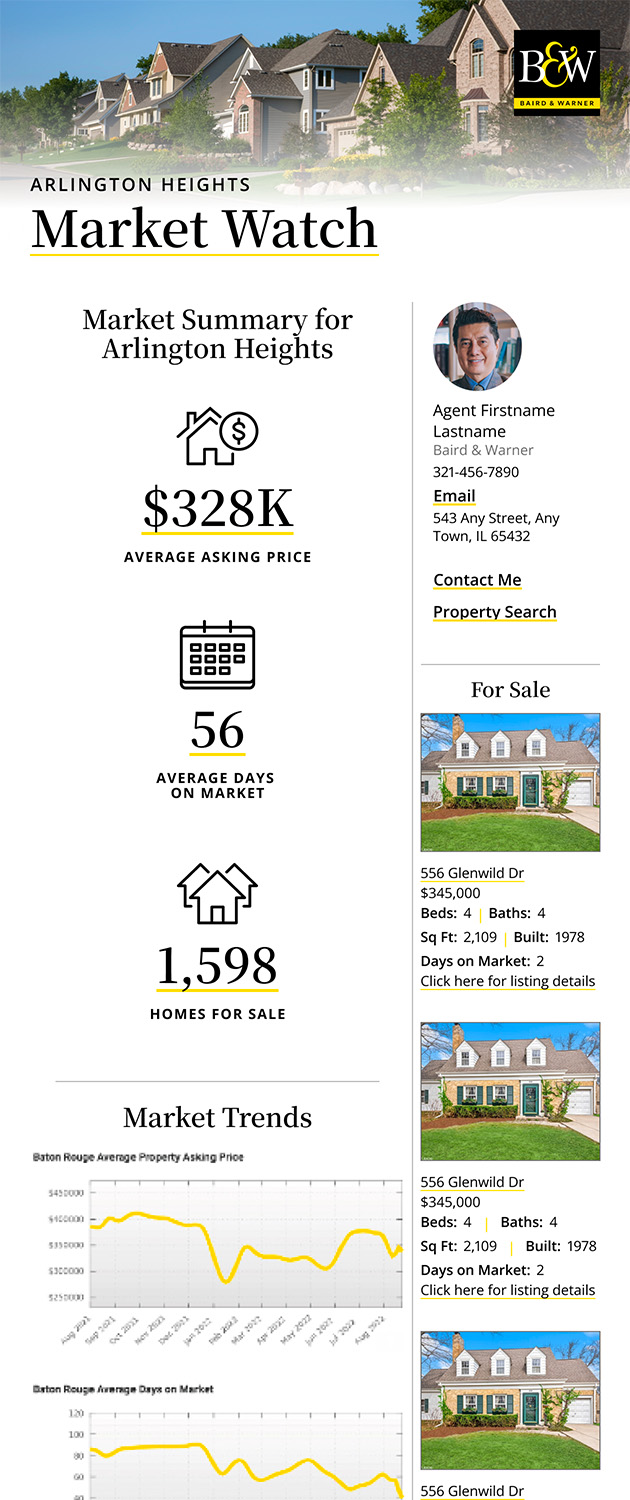
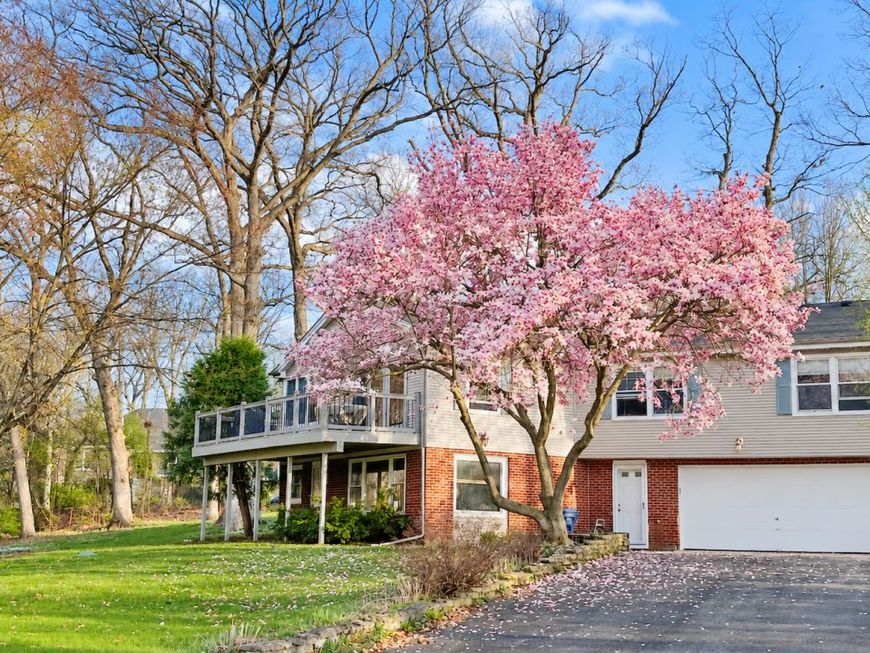
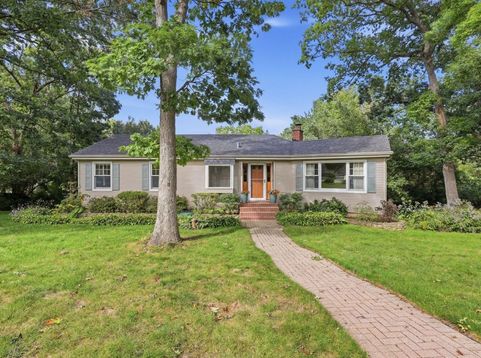
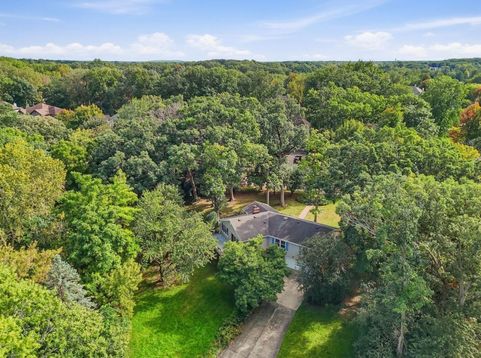
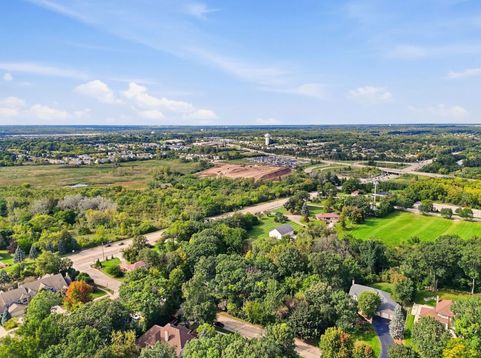
A rare opportunity to enjoy 2.57 acres of space and privacy in the Bartlett area! Set back on an expansive homesite with the front of the home facing Baytree Drive, this unique 3-bedroom, 2-bath home offers more than 2,400 square feet of finished living space across two levels, a flexible multi-level layout, attached 2.5-car garage, all season sunroom, deck, and an incredible amount of outdoor space to enjoy. Inside, the remodeled kitchen serves as the heart of the home and flows into a spacious dining area featuring heated floors. Multiple living spaces provide plenty of room to spread out, entertain, or simply relax. The walkout lower level adds substantial finished living space, including a large family room, full bath, laundry area, and an additional finished room offering plenty of flexibility for a second family room, rec room, home office, or whatever fits your needs. With the rear of the lower level at ground level, the space feels like a natural extension of the home. The screened-in porch and deck extend the living space outdoors and offer the perfect places to relax, entertain, or take in the surrounding property. The home has been thoughtfully maintained and improved over the years, including Andersen windows, a remodeled kitchen, updated electrical panel, roof, furnace, water softener, radon mitigation system, and numerous mechanical and infrastructure updates. What truly sets this property apart is the 2.57-acre homesite. Whether you're looking for room to garden, entertain, create additional outdoor living areas, building an additional space or simply enjoy having space between you and your neighbors, properties offering this much land in the area are hard to find. Located in an unincorporated setting while enjoying access to Bartlett-area schools and community services, this is a truly unique property offering space, privacy, and flexibility while remaining convenient to everything the surrounding Bartlett area has to offer.

Baird & Warner Mel Burrell Agent Cell: 630.964.1855 Email
Property Details
Feature Descriptions
Room Information
Schools
Disclaimer: The accuracy of all information regardless of source, including but not limited to square footage and lot size, is deemed reliable but not guaranteed nor warranted and should be personally verified through personal inspection by and/or with the appropriate professionals.
Location
See details and scored characteristics about this location.



Listing Office: Kap Rate Living
Listing Office Phone: 773-392-9857

Member Participants (and their affiliated licensees, if applicable) shall indicate on their websites that IDX information is provided exclusively for consumers’ personal non-commercial use, that it may not be used for any purpose other than to identify prospective properties consumers may be interested in purchasing, that the data is deemed reliable but is not guaranteed by MLS GRID, and that the use of the MLS GRID Data may be subject to an end user license agreement prescribed by the Member Participant’s applicable MLS if any and as amended from time to time. MLS GRID may, at its discretion, require use of other disclaimers as necessary to protect Member Participant, and/or their MLS from liability.
Based on information submitted to the MLS GRID. All data is obtained from various sources and may not have been verified by broker or MLS GRID. Supplied Open House Information is subject to change without notice. All information should be independently reviewed and verified for accuracy. Properties may or may not be listed by the office/agent presenting the information.
Select a format below, new window will open and will prompt you to print.


AWARD WINNING SERVICES


GLOBAL REACH & HOME INSURANCE



Market Report
Sign up today to stay updated on what’s happening in your local real estate market.