18001 Prairie Ridge Way New Lenox, IL 60451
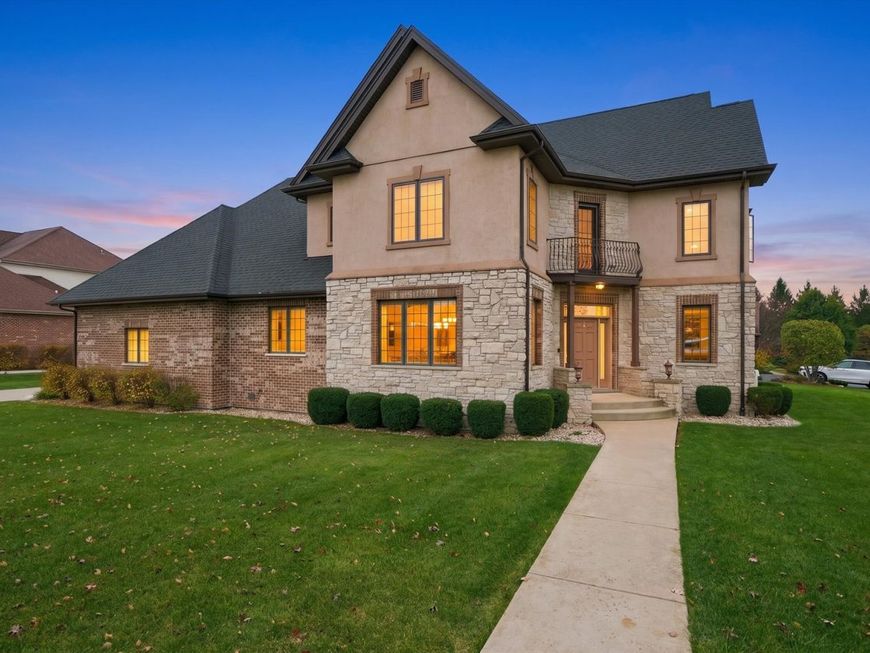
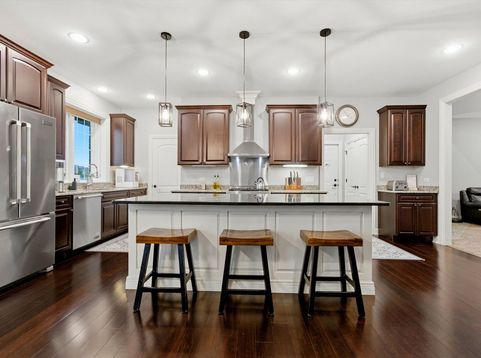
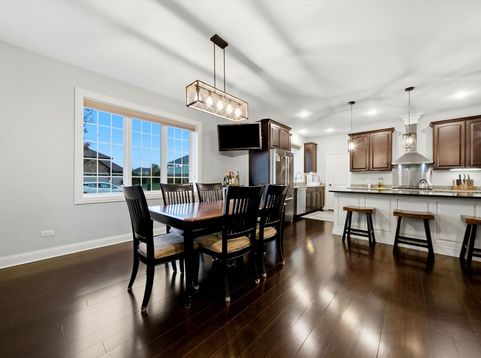
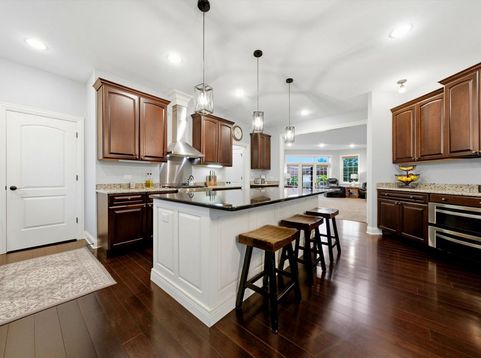
From the moment you arrive, this home makes an impression. A grand entry framed by windows and crowned by a second-story balcony opens to more than 4,000 square feet of exceptional craftsmanship. Gleaming hardwoods flow from the foyer up the staircase and into rich custom cabinetry. Modern elegance meets everyday comfort throughout. At the heart of the home, an open floor plan brings the kitchen, family room, and dining area together into one light-filled space made for gathering. The kitchen's showpiece is a massive contrasting center island under pendant lighting, with room to sit, cook, and linger. Granite countertops, stainless steel appliances, a walk-in pantry, a planner's desk, and a full-sized eating area make it as functional as it is beautiful. Next door, the vaulted family room is anchored by a wood-burning fireplace. It opens to a deck and stamped patio overlooking a huge beautiful yard, an easy setting for summer evenings and weekend entertaining. A formal dining room and main-level laundry complete the first floor. The main-level primary suite is a private retreat, with two walk-in closets and a spa-inspired bath featuring dual vanities, a deep soaker tub, and a shower with seating. Its first-floor location also makes it ideal for related living. Upstairs, a sitting area opens onto the balcony, and three more spacious bedrooms surround it. One of them is a second primary suite with its own full bath. The finished lower level adds a fifth bedroom and a full bath, perfect for guests, teens, or extended family, with plenty of storage to spare. What lies within the walls sets this home apart. The exterior walls are 14 thick and reinforced with 6 inches of concrete, creating a remarkably solid, quiet sanctuary. Spray foam insulation and geothermal HVAC keep the home comfortable and energy efficient in every season. A sideload 3-car garage and quick access to I-355 complete this truly one-of-a-kind home.
Baird & Warner Mel Burrell Agent Cell: 630.964.1855 Email
Property Details
Feature Descriptions
Room Information
Schools
Disclaimer: The accuracy of all information regardless of source, including but not limited to square footage and lot size, is deemed reliable but not guaranteed nor warranted and should be personally verified through personal inspection by and/or with the appropriate professionals.
Location
See details and scored characteristics about this location.


Listing Office: Keller Williams Preferred Realty
Listing Office Phone: 708-798-1111

Member Participants (and their affiliated licensees, if applicable) shall indicate on their websites that IDX information is provided exclusively for consumers’ personal non-commercial use, that it may not be used for any purpose other than to identify prospective properties consumers may be interested in purchasing, that the data is deemed reliable but is not guaranteed by MLS GRID, and that the use of the MLS GRID Data may be subject to an end user license agreement prescribed by the Member Participant’s applicable MLS if any and as amended from time to time. MLS GRID may, at its discretion, require use of other disclaimers as necessary to protect Member Participant, and/or their MLS from liability.
Based on information submitted to the MLS GRID. All data is obtained from various sources and may not have been verified by broker or MLS GRID. Supplied Open House Information is subject to change without notice. All information should be independently reviewed and verified for accuracy. Properties may or may not be listed by the office/agent presenting the information.
Select a format below, new window will open and will prompt you to print.


AWARD WINNING SERVICES


GLOBAL REACH & HOME INSURANCE



Market Report
Sign up today to stay updated on what’s happening in your local real estate market.