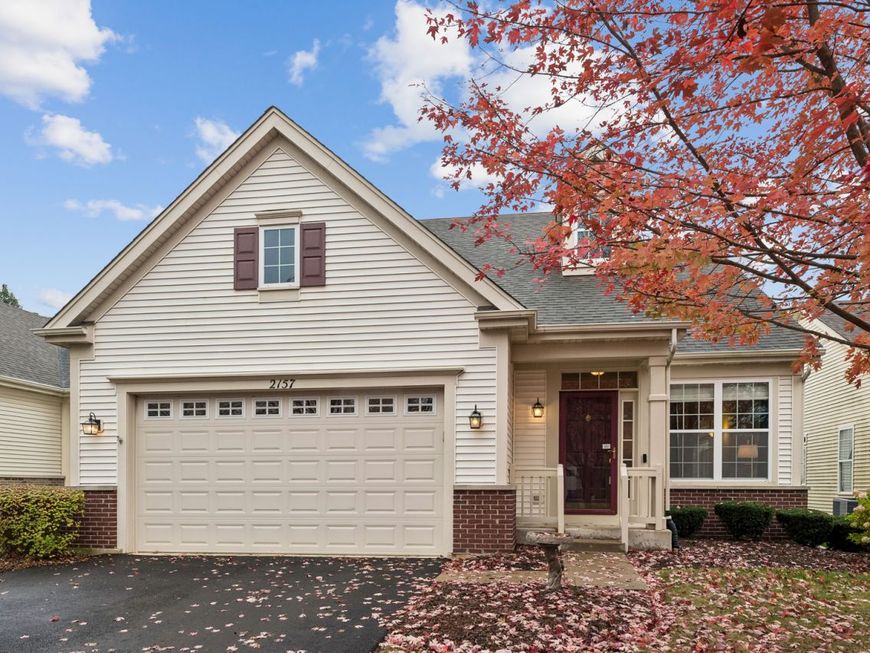
2157 Oleander Court Aurora, IL 60502
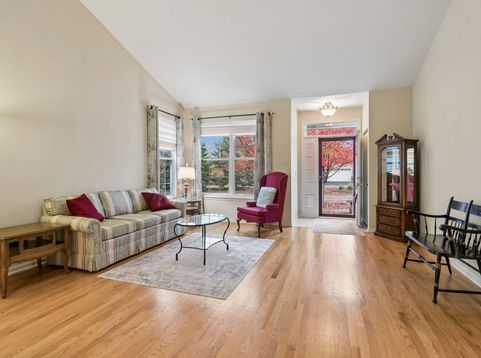
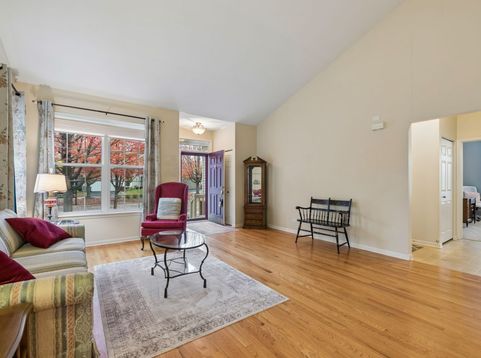
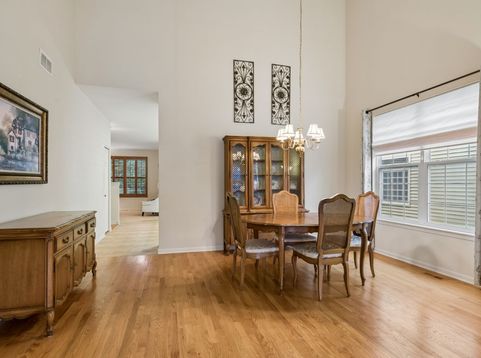
This home offers a spacious and inviting floor plan designed for both everyday living and entertaining. The large living and dining rooms feature a vaulted ceiling and expansive windows that fill the space with natural light. The eat-in kitchen flows seamlessly into the family room and sunroom, creating an open, connected living area perfect for gathering with family and friends. The generous primary suite features two walk-in closets and a spacious en-suite bath. Additional bedrooms include 2-inch blinds and window treatments. Additional highlights include in-unit laundry, an attached 2-car garage, and a desirable cul-de-sac location. Conveniently situated near the recreation center, this home combines comfort, space, and an abundance of natural light in a sought-after setting. HVAC was updated in 2022. All appliances are in working order but property is being conveyed as-is. Ramp in garage stays with the property.

Baird & Warner Mel Burrell 630.964.1855 Email
Property Details
Amenities
Feature Descriptions
Room Information
Schools
Disclaimer: The accuracy of all information regardless of source, including but not limited to square footage and lot size, is deemed reliable but not guaranteed nor warranted and should be personally verified through personal inspection by and/or with the appropriate professionals.
Location
See details and scored characteristics about this location.


Select a format below, new window will open and will prompt you to print.


AWARD WINNING SERVICES


GLOBAL REACH & HOME INSURANCE



Market Report
Sign up today to stay updated on what’s happening in your local real estate market.